

10904 N JASON DR, Dunlap, IL 61525
See all 57 photos
10904 N JASON DR, Dunlap, IL 61525
REQUEST A TOUR If you would like to see this home without being there in person, select the "Virtual Tour" option and your agent will contact you to discuss available opportunities.
In-PersonVirtual Tour
Listed by MelissaR Stevenson • Keller Williams Revolution
$ 459,900
Est. payment /mo
Save
New

10904 N JASON DR Dunlap, IL 61525

4 Beds

4 Baths

2,972 SqFt


UPDATED:

Key Details

Property Type Single Family Home

Sub Type Single Family Residence

Listing Status Active

Purchase Type For Sale

Square Footage 2,972 sqft

Price per Sqft $154

Subdivision Dover Pointe

MLS Listing ID PA1270108

Bedrooms 4

Full Baths 3

Half Baths 1

HOA Fees $175

Year Built 2000

Annual Tax Amount $8,599

Tax Year 2025

Lot Size 0.370 Acres

Acres 0.37

Lot Dimensions 136 X 117

Property Sub-Type Single Family Residence

Source rmlsa

Property Description

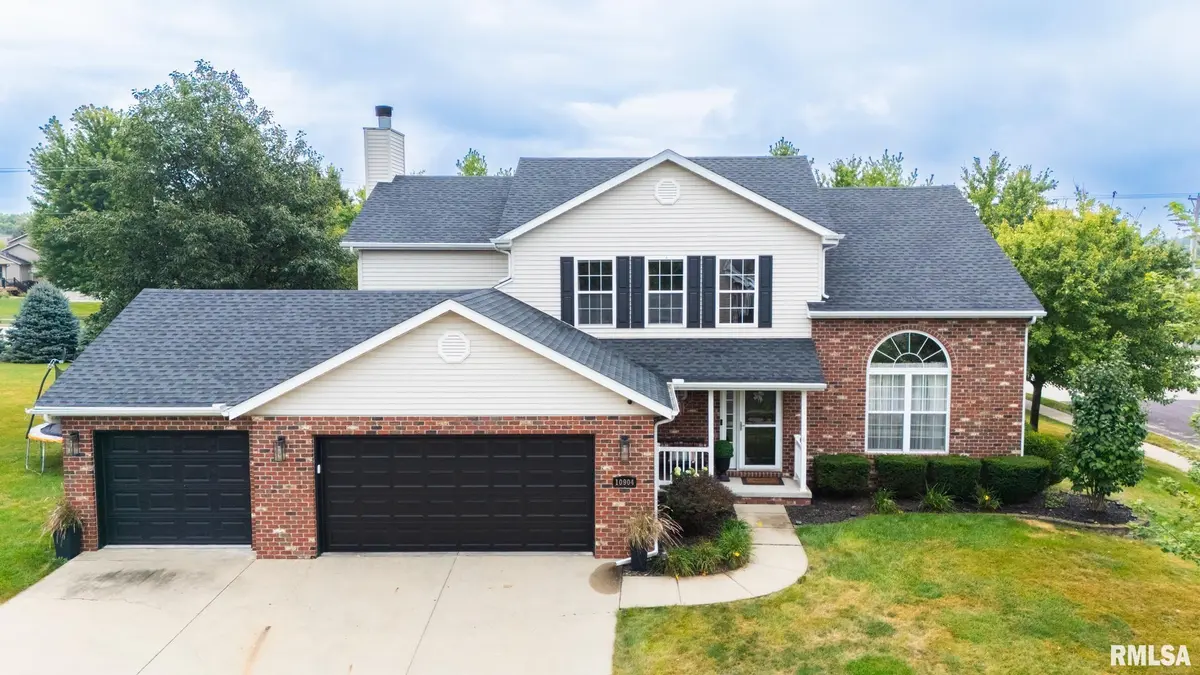
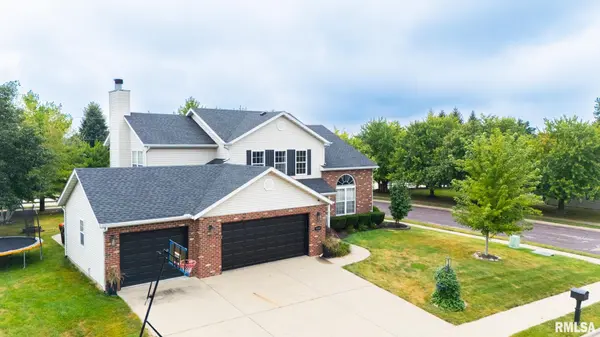
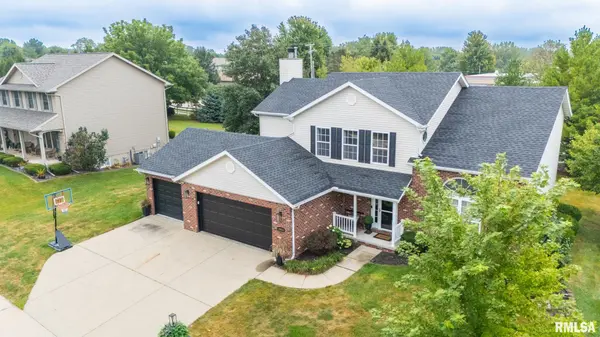
Room to Live, Gather & Enjoy; All on a Beautiful Corner Lot! Welcome home to a thoughtfully designed home in desirable Dunlap Schools, offering spacious living, quality updates and wonderful outdoor spaces. A 2-story entry opens to hardwood floors, a great room with vaulted ceiling and formal dining room with tray ceiling. The kitchen opens to the informal dining area and family room and features Quartz counters, tile backsplash, island, desk, stainless appliances and pull-out shelves in select cabinets. Sliders lead to the composite deck and concrete patio with fire-pit, ideal for relaxing or entertaining. Get cozy by the gas fireplace in the family room. Also on the main level: hall closet for coats or pantry storage, half bath, laundry and access to a finished 3-car attached garage. Upstairs, the vaulted primary ensuite includes double-sink with marble-top vanity, jetted tub with tile surround, separate tiled shower, private water closet and linen closet. Three additional bedrooms and full bath complete the level. The finished daylight basement offers a rec room, office area, full bath and storage/mechanical space, plus an egress window should you want to create another bedroom. Updates include: brand-new carpet on stairs, upstairs hallway & bedrooms; roof 2025; double garage door & opener 2026; family room & bsmt carpet 2024; water softener 2024. HVAC serviced regularly. Corner lot with irrigation system. All appliances stay but are not warranted. Love Where You Live!

Location

State IL

County Peoria

Area Paar Area

Direction N on Allen Rd, E on Wilhelm, N on Northfield, E on Jason

Rooms

Basement Daylight, Egress Window(s), Finished, Full, Sump Pump

Kitchen Dining Formal, Dining Informal, Island

Interior

Interior Features Ceilings/Cath/Vault/Tray, Solid Surface Counter, Entrance Foyer, Radon Mitigation System

Heating Natural Gas, Forced Air, Gas Water Heater

Cooling Central Air

Fireplaces Number 1

Fireplaces Type Family Room, Gas Log

Fireplace Y

Appliance Dishwasher, Disposal, Dryer, Microwave, Range, Refrigerator, Washer, Water Softener Owned

Exterior

Exterior Feature Shed(s)

Garage Spaces 3.0

View true

Roof Type Shingle

Street Surface Paved

Garage 1

Building

Lot Description Corner Lot, Level

Faces N on Allen Rd, E on Wilhelm, N on Northfield, E on Jason

Foundation Poured Concrete

Water Public, Public Sewer

Structure Type Brick,Vinyl Siding

New Construction false

Schools

Elementary Schools Hickory Grove

Middle Schools Dunlap Middle

High Schools Dunlap

Others

Tax ID 09-30-278-001


Nearby Locations

Candace Martin
Candace Martin

Broker License ID: 471.021891

+1(309) 258-7527 | candace.martin@exprealty.com

GET MORE INFORMATION

Name
Phone*
Message

Go tour this home

10904 N JASON DR