

4100 W VISTARIDGE CT, Peoria, IL 61615
See all 61 photos
4100 W VISTARIDGE CT, Peoria, IL 61615
REQUEST A TOUR If you would like to see this home without being there in person, select the "Virtual Tour" option and your agent will contact you to discuss available opportunities.
In-PersonVirtual Tour
Listed by MarilynR Kohn • RE/MAX Traders Unlimited
$ 845,000
Est. payment /mo
Save
New

4100 W VISTARIDGE CT Peoria, IL 61615

5 Beds

5 Baths

3,633 SqFt


UPDATED:

Key Details

Property Type Single Family Home

Sub Type Single Family Residence

Listing Status Active

Purchase Type For Sale

Square Footage 3,633 sqft

Price per Sqft $232

Subdivision Weaverridge

MLS Listing ID PA1270116

Bedrooms 5

Full Baths 4

Half Baths 1

HOA Fees $350

Year Built 2026

Annual Tax Amount $624

Tax Year 2025

Lot Size 0.390 Acres

Acres 0.39

Lot Dimensions 165x166x194x45x54x53

Property Sub-Type Single Family Residence

Source rmlsa

Property Description

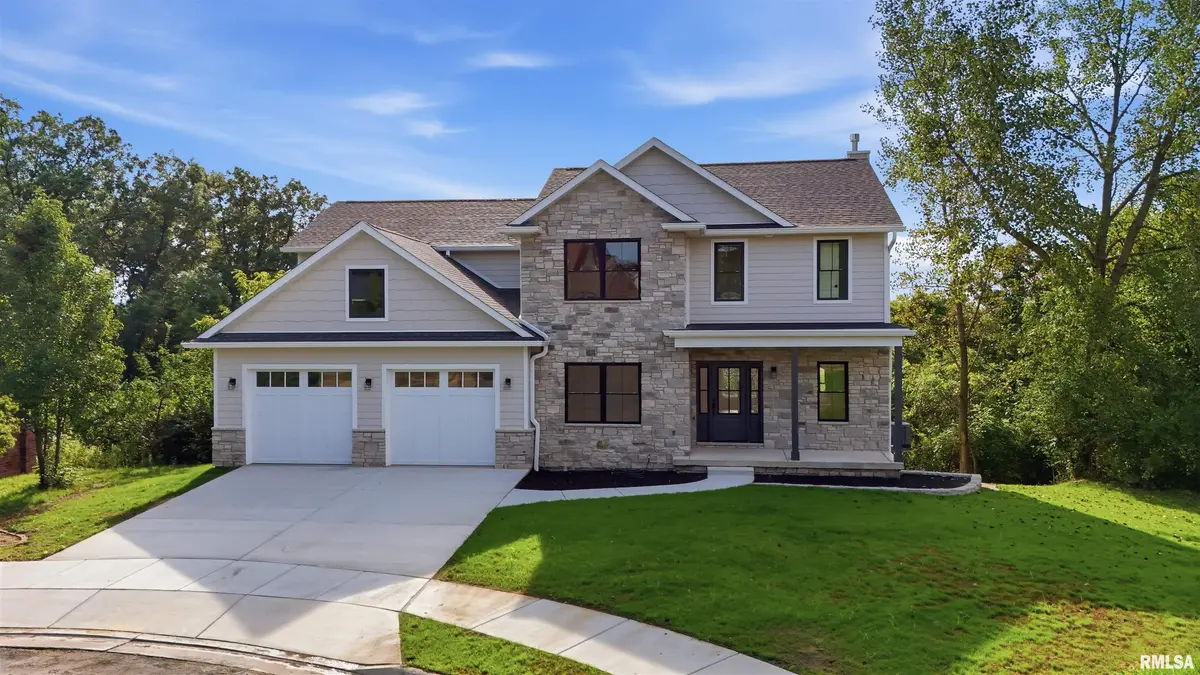
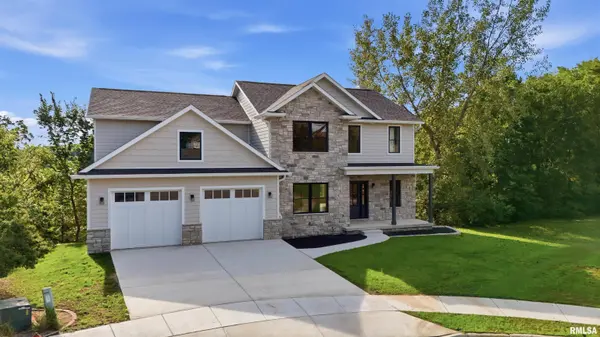
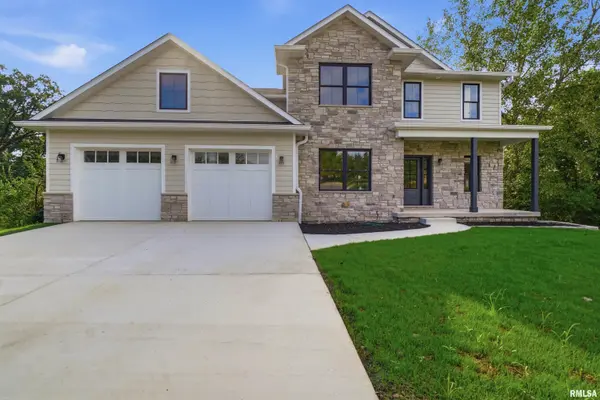
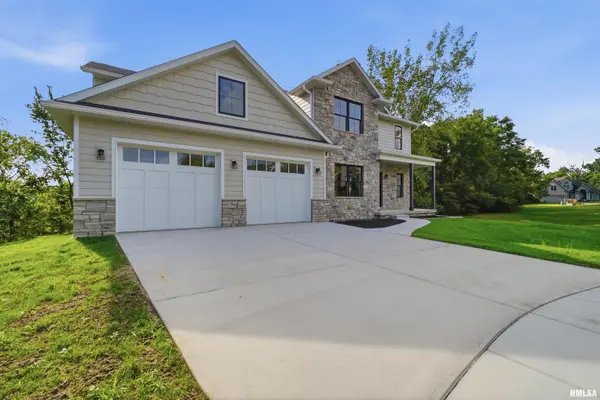
Welcome to this custom built, high end new construction residence in Weaverridge Golf Community offering over 3600sqft living space. This home is loaded with special touches and construction details, but let's start with the sweeping golf course views on 11th, 13th and 14th fairways. Located at the end of the private cul-de-sac, allows for a great walkout basement and privacy year round while enjoying the views from the stone patio and fire pit areas. This 5 BR, 4.5 bath home offers a Great Room and Gourmet Kitchen with luxury Amish cabinetry, Quartz tops and an open plan leading to sliders and deck. The main floor office/den is a much sought after feature for your enjoyment! The spacious Primary Suite will be your private retreat at the end of the evening. It features double walk in closets, double vanities, a separate soaker tub and shower with rainfall shower head. The walkout lower level offers great living and entertaining space with 5th bedroom, recreation room and full bath and would make a wonderful in-law living or guest area! This unique golf course neighborhood offers a public clubhouse with wonderful restaurant with views of the golf course from the outdoor dining area if you are too tired at the end of the day to cook! There is also a pool, lovely playground and tennis/pickle ball court for your enjoyment. This is a unique opportunity to have a new construction in a prime, mature neighborhood!

Location

State IL

County Peoria

Area Paar Area

Zoning Res

Direction Big Hollow Rd. to Weaverridge, left on Weaverridge Blvd, left on Vistaridge Ct.

Rooms

Basement Daylight, Finished, Full, Partially Finished, Walk-Out Access

Kitchen Breakfast Bar, Dining Formal, Dining Informal

Interior

Interior Features Solid Surface Counter, Ceiling Fan(s), Soaking Tub

Heating Natural Gas, Heating Systems - 2+, Forced Air, Gas Water Heater

Cooling Zoned, Central Air

Fireplaces Number 1

Fireplaces Type Gas Log, Great Room

Fireplace Y

Appliance Dishwasher, Disposal, Range Hood, Microwave, Range, Refrigerator, Tankless Water Heater

Exterior

Garage Spaces 2.0

View true

Roof Type Shingle

Street Surface Paved

Garage 1

Building

Lot Description Cul-De-Sac, Golf Course View, Wooded, Sloped

Faces Big Hollow Rd. to Weaverridge, left on Weaverridge Blvd, left on Vistaridge Ct.

Foundation Poured Concrete

Water Public, Public Sewer

Structure Type Brick,Other

New Construction true

Schools

High Schools Richwoods

Others

HOA Fee Include Pool,Tennis Court(s),Play Area,Clubhouse

Tax ID 13-24-305-017


Nearby Locations

Candace Martin
Candace Martin

Broker License ID: 471.021891

+1(309) 258-7527 | candace.martin@exprealty.com

GET MORE INFORMATION

Name
Phone*
Message

Go tour this home

4100 W VISTARIDGE CT