

5127 N KAREN CT, Peoria, IL 61615
See all 44 photos
5127 N KAREN CT, Peoria, IL 61615
REQUEST A TOUR If you would like to see this home without being there in person, select the "Virtual Tour" option and your agent will contact you to discuss available opportunities.
In-PersonVirtual Tour
Listed by Kristine Kniep • RE/MAX Traders Unlimited
$ 274,900
Est. payment /mo
Save
New

5127 N KAREN CT Peoria, IL 61615

3 Beds

2 Baths

2,410 SqFt


UPDATED:

Key Details

Property Type Single Family Home

Sub Type Single Family Residence

Listing Status Active

Purchase Type For Sale

Square Footage 2,410 sqft

Price per Sqft $114

MLS Listing ID PA1270290

Style Ranch

Bedrooms 3

Full Baths 2

Year Built 1960

Annual Tax Amount $3,422

Tax Year 2022

Lot Size 1.070 Acres

Acres 1.07

Lot Dimensions 92x249x256x415

Property Sub-Type Single Family Residence

Source rmlsa

Property Description

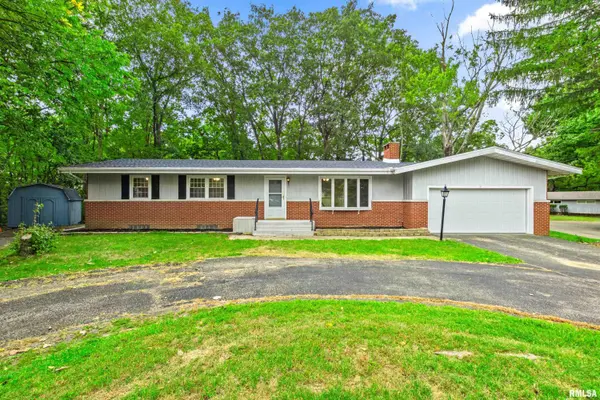
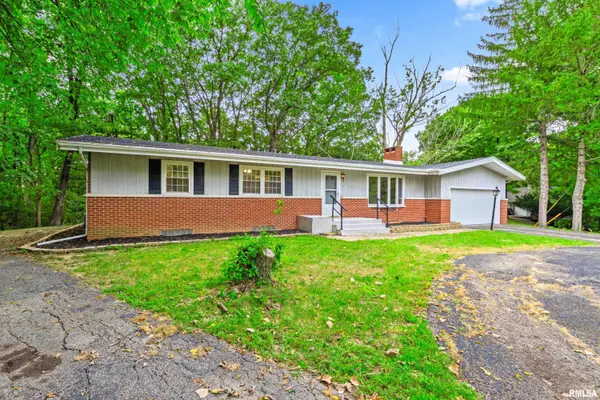
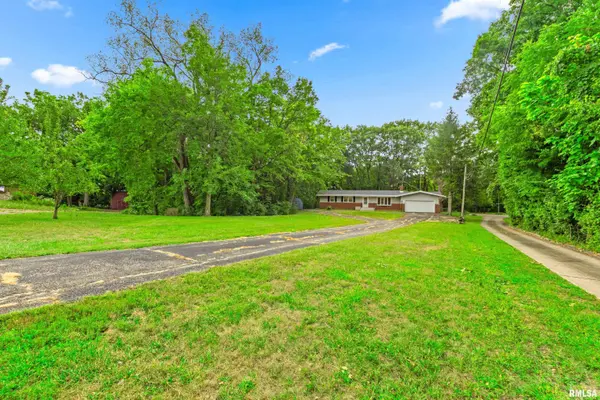
Privacy, space, and a LONG list of updates come together at this beautifully refreshed all-brick home, tucked away on a quiet cul-de-sac with a circle drive! Set on 1.07 private acres, this property offers the peaceful feel of the country while still providing the convenience of city living.From the moment you step inside, you'll appreciate the extensive updates throughout, including all-new luxury vinyl flooring, fresh paint, some new trim, light fixtures, and ceiling fans. The updated kitchen features brand-new cabinetry, countertops, and appliances! The home offers 3 bedrms. and 2 full baths, including a private primary suite with its own full bath. Both baths have been updated with new shower/tub surrounds, granite-topped vanities, new sinks and toilets.The basement offers an abundance of space in the family room, plus a home office, workout or 4th bedrm. (no egress) Don't miss the oversized storage rm.—you'll love the space and versatility! Enjoy the outdoors from the 3-season room overlooking the wooded backyard, or step outside to the fenced yard with new landscaping and a shed. Enjoy an unparalleled sense of privacy and tranquility in this beautifully secluded setting.Additional highlights an all-NEW roof with gutter guards, NEW furnace and A/C, NEW water heater, plus Anderson windows, and a walk-up attic providing excellent storage potential.Turnkey, updated, private, and surrounded by nature with gorgeous trees — this one is a rare find!

Location

State IL

County Peoria

Area Paar Area

Zoning residential

Direction War Memorial to Glen Hollow to Big Hollow to Karen Court

Rooms

Basement Full, Partially Finished

Kitchen Dining Formal, Galley

Interior

Interior Features Attic Storage, Ceiling Fan(s)

Heating Natural Gas, Forced Air, Gas Water Heater

Cooling Central Air

Fireplaces Number 2

Fireplaces Type Family Room, Living Room, Wood Burning

Fireplace Y

Appliance Dishwasher, Disposal, Microwave, Range

Exterior

Exterior Feature Shed(s)

Garage Spaces 2.0

View true

Roof Type Shingle

Street Surface Paved

Garage 1

Building

Lot Description Level, Wooded, Sloped

Faces War Memorial to Glen Hollow to Big Hollow to Karen Court

Foundation Block

Water Public Sewer, Public

Architectural Style Ranch

Structure Type Brick

New Construction false

Schools

High Schools Richwoods

Others

Tax ID 14-19-151-008


Nearby Locations

Candace Martin
Candace Martin

Broker License ID: 471.021891

+1(309) 258-7527 | candace.martin@exprealty.com

GET MORE INFORMATION

Name
Phone*
Message

Go tour this home

5127 N KAREN CT