

326 WESTMINSTER DR, Mackinaw, IL 61755
See all 57 photos
326 WESTMINSTER DR, Mackinaw, IL 61755
REQUEST A TOUR If you would like to see this home without being there in person, select the "Virtual Tour" option and your agent will contact you to discuss available opportunities.
In-PersonVirtual Tour
Listed by Ryan Tucker • Keller Williams Revolution
$ 459,900
Est. payment /mo
Save
New

326 WESTMINSTER DR Mackinaw, IL 61755

4 Beds

4 Baths

3,421 SqFt


UPDATED:

Key Details

Property Type Single Family Home

Sub Type Single Family Residence

Listing Status Active

Purchase Type For Sale

Square Footage 3,421 sqft

Price per Sqft $134

Subdivision Heritage Lake

MLS Listing ID PA1270297

Bedrooms 4

Full Baths 3

Half Baths 1

HOA Fees $716

Year Built 2000

Annual Tax Amount $8,499

Tax Year 2025

Lot Size 0.735 Acres

Acres 0.735

Lot Dimensions two lots

Property Sub-Type Single Family Residence

Source rmlsa

Property Description

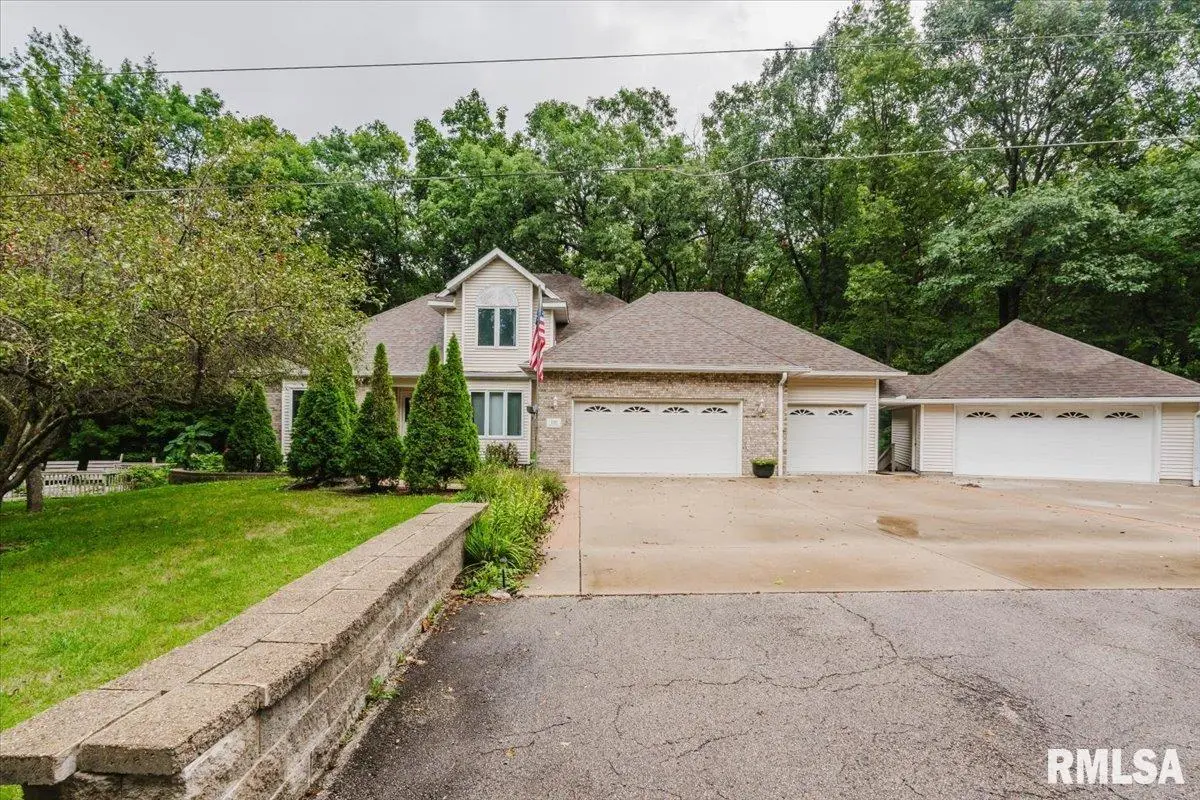
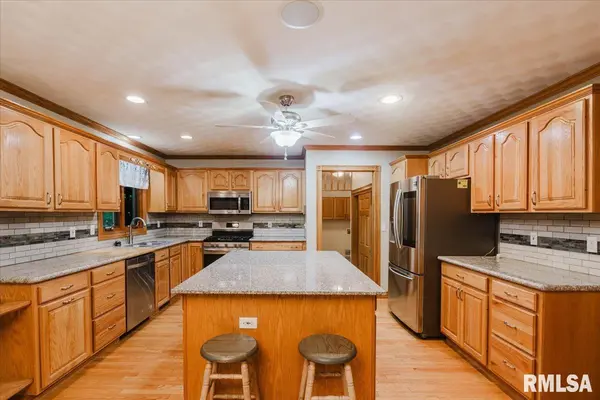
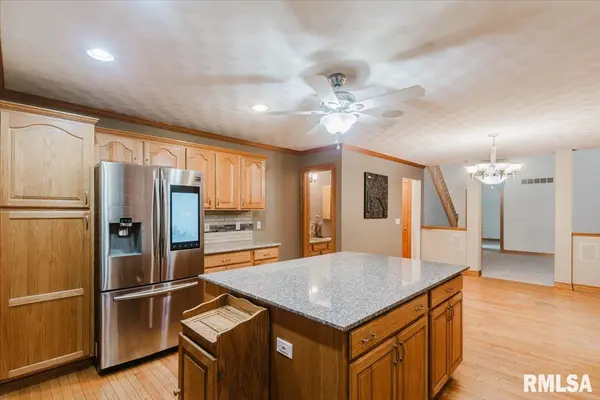
Welcome to Heritage Lake! This spacious 4-bedroom, 3.5-bath home sits on TWO LOTS and offers an incredible FIVE STALLS OF GARAGE SPACE! Tucked away on a secluded cul-de-sac with a ravine out back and timber across the front, this property offers plenty of space and privacy. Inside, there's room for everyone with upstairs and downstairs family rooms, a man/woman cave, kids' playroom, eat-in kitchen, formal dining room, large island, and tons of cabinet space. You'll also find TWO primary suites and THREE walk-in closets! Outside, enjoy the pool, two decks, and years of established landscaping filled with flowers, hostas, and more. The garage space includes a 3-car attached garage plus a 2-car detached garage, both with above-ceiling storage. The primary garage also offers wall-mounted storage, a large work counter, and plenty of cabinets. Major updates include a new roof in 2023, one furnace in 2024, an on-demand water heater in 2021, and a basement bath completed in 2024. Two lots, 5 garage stalls, a pool, tons of living space and storage, all in a private Heritage Lake setting—come take a look!

Location

State IL

County Tazewell

Area Paar Area

Direction FAST AVE TO 2ND HLK ENTRANCE L TO STOP, THEN LEFT, ON RIGHT

Body of Water Heritage Lake

Rooms

Basement Finished, Full, Walk-Out Access

Kitchen Dining Formal, Dining Informal, Eat-In Kitchen, Island

Interior

Interior Features In-Law Floorplan, Solid Surface Counter, Ceiling Fan(s)

Heating Natural Gas, Heating Systems - 2+

Cooling Central Air

Fireplaces Number 1

Fireplaces Type Living Room

Fireplace Y

Appliance Dishwasher, Microwave, Range, Refrigerator, Tankless Water Heater

Exterior

Garage Spaces 5.0

View true

Roof Type Shingle

Street Surface Paved

Garage 1

Building

Lot Description Level, Ravine, Wooded, Sloped

Faces FAST AVE TO 2ND HLK ENTRANCE L TO STOP, THEN LEFT, ON RIGHT

Foundation Block

Water Public, Septic System

Structure Type Frame,Brick,Vinyl Siding

New Construction false

Schools

High Schools Deer Creek Mackinaw

Others

HOA Fee Include Tennis Court(s),Play Area,Common Area Maintenance,Clubhouse,Lake Rights

Tax ID 13-13-16-205-015


Nearby Locations

Candace Martin
Candace Martin

Broker License ID: 471.021891

+1(309) 258-7527 | candace.martin@exprealty.com

GET MORE INFORMATION

Name
Phone*
Message

Go tour this home

326 WESTMINSTER DR