

1006 Sally Holler RD, Harrisburg, IL 62946
See all 44 photos
1006 Sally Holler RD, Harrisburg, IL 62946
REQUEST A TOUR If you would like to see this home without being there in person, select the "Virtual Tour" option and your agent will contact you to discuss available opportunities.
In-PersonVirtual Tour
Listed by Brooke Schimp • HOUSE 2 HOME REALTY
$ 315,000
Est. payment /mo
Save
New

1006 Sally Holler RD Harrisburg, IL 62946

3 Beds

2 Baths

1,754 SqFt


UPDATED:

Key Details

Property Type Single Family Home

Sub Type Single Family Residence

Listing Status Active

Purchase Type For Sale

Square Footage 1,754 sqft

Price per Sqft $179

MLS Listing ID PA1270302

Style Ranch

Bedrooms 3

Full Baths 2

Year Built 1992

Annual Tax Amount $3,605

Tax Year 2024

Lot Size 5.000 Acres

Acres 5.0

Lot Dimensions 296x720x295x751

Property Sub-Type Single Family Residence

Source rmlsa

Property Description

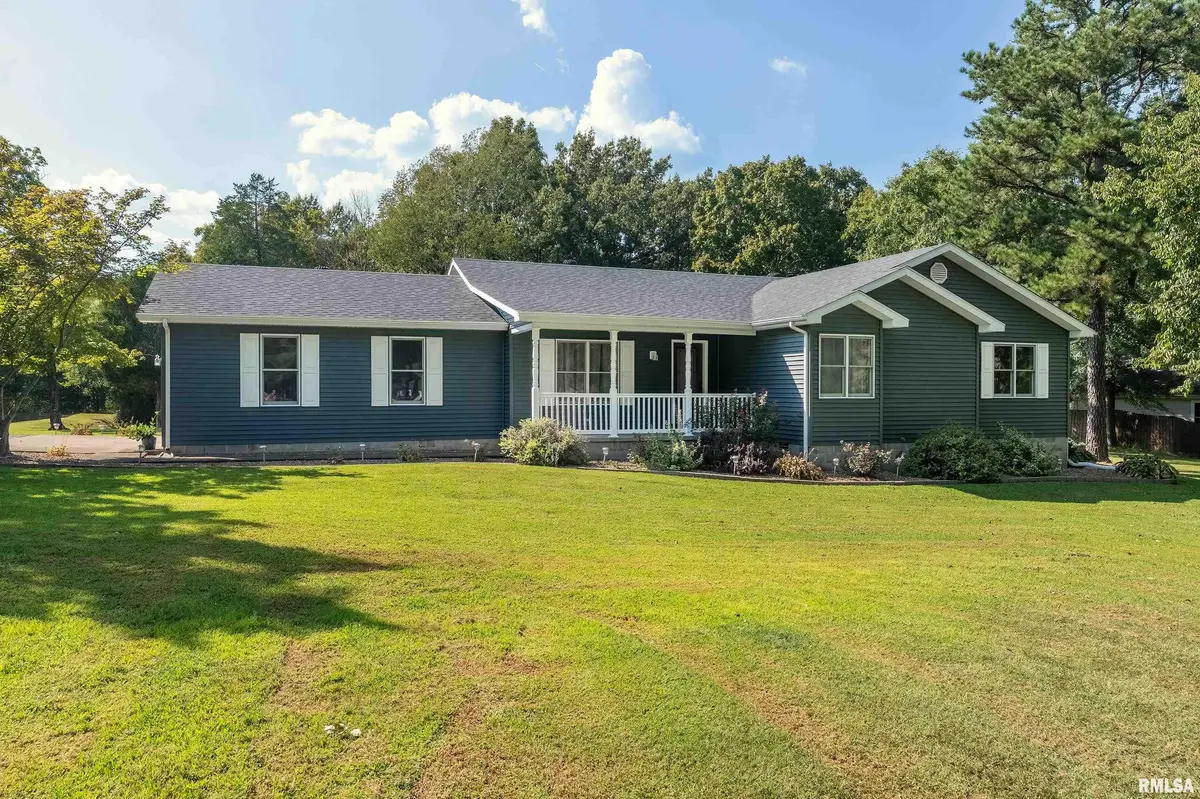
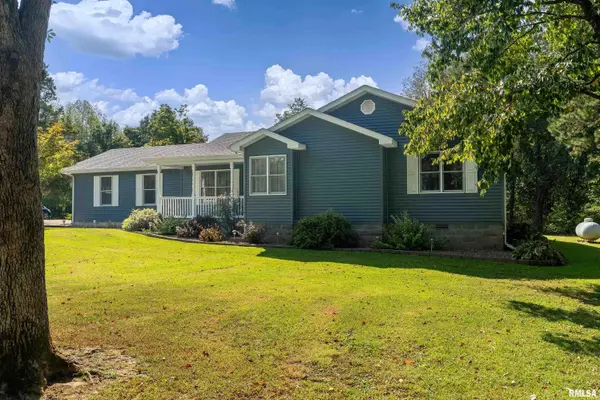
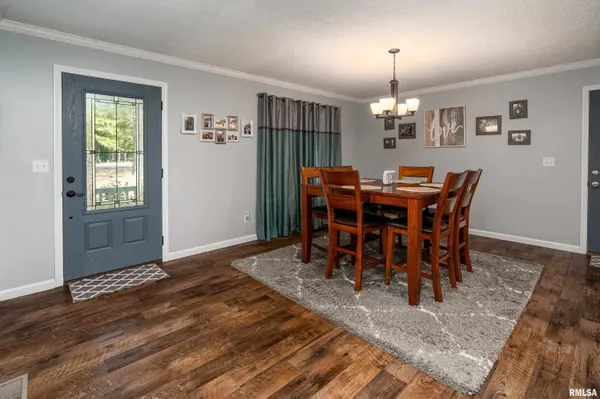
Acreage, a pond, a beautifully updated home, and a huge pole barn - this property has it all! Situated on 5 acres, this 3 bed, 2 bath home with 2 car attached garage, offers plenty of space both inside and out. Inside, the 1,754 sqft home has been well cared for and updated over the years. The kitchen features granite countertops, stainless steel appliances, a subway tile backsplash, and luxury vinyl flooring. The living room offers a beautiful fireplace making it a cozy place to gather. All three bedrooms are generously sized, with the primary bedroom featuring a private full bath, large closet and the additional full bath located in the hall. The covered front porch adds to the home's curb appeal, while the newer back deck provides a great place to sit and enjoy the peaceful surroundings. The 24x50 pole barn offers plenty of room for vehicles, equipment, hobbies, storage, or a workshop. Approximately 24x20 is heated and cooled with a split unit, so you have a comfortable space to work year round. The barn also has concrete floors, an overhead garage door, lighting, and tons of usable space. The home has seen numerous updates, including HVAC, siding, porch railing, fascia, gutters, and granite countertops in 2018; interior doors, exterior doors, sliding glass door, septic, and baseboards in 2019; dining room remodel and luxury vinyl flooring in 2022; and a new garage door and opener, roof, and deck in 2024. The home was just appraised and is ready for new owners to enjoy.

Location

State IL

County Saline

Area Paar Area

Direction Rt 13 East to Rt 145 South to Rt 34 South turn left on Rt 34 to Sally Holler. Property on right.

Rooms

Basement Crawl Space, None

Kitchen Dining Informal

Interior

Interior Features High Speed Internet

Heating Forced Air

Cooling Central Air

Fireplaces Number 1

Fireplaces Type Gas Log, Living Room

Fireplace Y

Appliance Microwave, Range, Refrigerator

Exterior

Exterior Feature Pole Barn

Garage Spaces 2.0

View true

Roof Type Shingle

Street Surface Paved

Garage 1

Building

Lot Description Wooded, Pond/Lake

Faces Rt 13 East to Rt 145 South to Rt 34 South turn left on Rt 34 to Sally Holler. Property on right.

Water Aerator/Aerobic, Public, Septic System

Architectural Style Ranch

Structure Type Vinyl Siding

New Construction false

Schools

High Schools Harrisburg

Others

Tax ID 09-1-149-22


Nearby Locations

Candace Martin
Candace Martin

Broker License ID: 471.021891

+1(309) 258-7527 | candace.martin@exprealty.com

GET MORE INFORMATION

Name
Phone*
Message

Go tour this home

1006 Sally Holler RD