
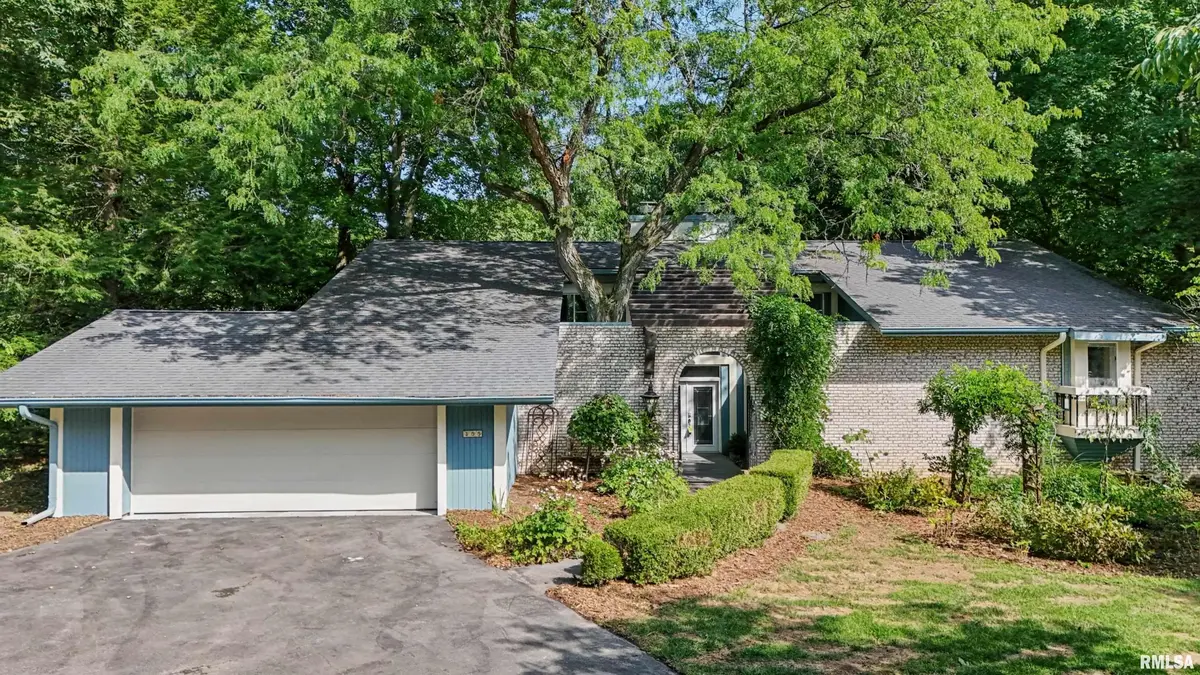
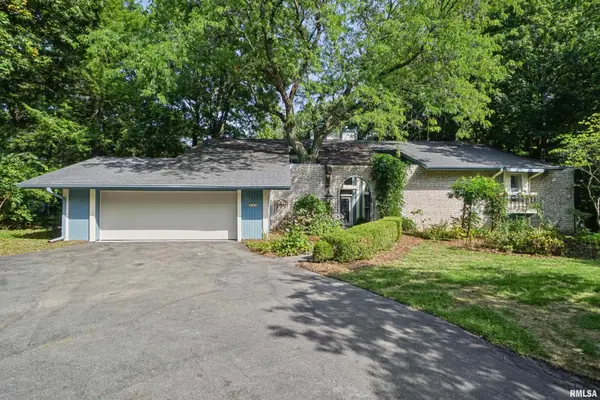
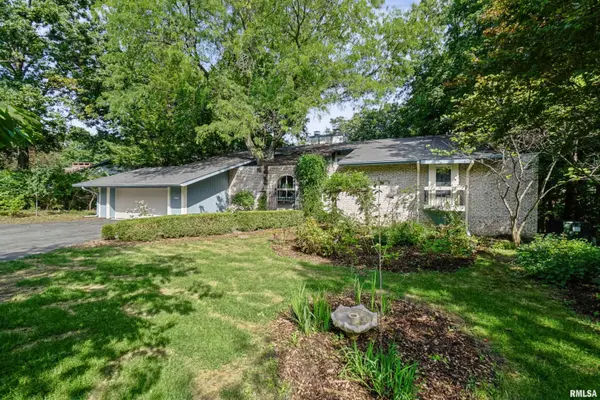
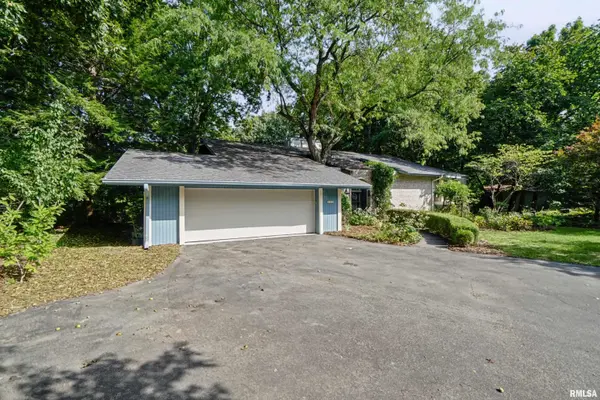

355 W DETWEILLER DR, Peoria, IL 61614
See all 84 photos
355 W DETWEILLER DR, Peoria, IL 61614,Video Tour
355 W DETWEILLER DR, Peoria, IL 61614
REQUEST A TOUR If you would like to see this home without being there in person, select the "Virtual Tour" option and your agent will contact you to discuss available opportunities.
In-PersonVirtual Tour
Listed by Michelle Largent • RE/MAX Traders Unlimited
$ 439,900
Est. payment /mo
New

355 W DETWEILLER DR Peoria, IL 61614

4 Beds

4 Baths

3,904 SqFt


UPDATED:

Key Details

Property Type Single Family Home

Sub Type Single Family Residence

Listing Status Active

Purchase Type For Sale

Square Footage 3,904 sqft

Price per Sqft $112

Subdivision Forest Lawn

MLS Listing ID PA1270312

Bedrooms 4

Full Baths 3

Half Baths 1

Year Built 1977

Annual Tax Amount $11,022

Tax Year 2025

Lot Size 0.500 Acres

Acres 0.5

Lot Dimensions 92x218.58x152.83x203.72

Property Sub-Type Single Family Residence

Source rmlsa

Property Description

Architectural character takes center stage in this custom-built, mid-century modern 4BR/3.5BA home, with a private wooded backdrop. Its open floorplan celebrates natural light, distinctive craftsmanship & seamless indoor-outdoor living. Floor length windows & oversized sliding doors frame leafy views in the dramatic great room. A beamed vaulted ceiling, hand-scraped hardwood flooring & woodburning fireplace create a gathering space with warmth & personality. The generous composite deck is ready for dinner parties, peaceful mornings or watching nature. The showstopping kitchen received new Cardell cabinetry in 2025, complete with soft-close doors, full-extension drawers & pantry rollouts. Granite countertops & stainless steel appliances elevate the workspace, led by a BlueStar 6-burner gas range with griddle & double ovens—serious equipment for anyone with cooking ambitions. A nearby drop zone/mudroom helps keep daily clutter under control. Two main-floor bedroom suites each feature vaulted ceilings, walk-in closets & private adjoining bathrooms. Every bedroom includes a walk-in closet, while several pocket doors add function & period character. The finished walkout level expands your living with a spacious family room featuring a gas-log fireplace & sliders to a 2nd deck. An extra-large laundry room can also hobbies or exercise equipment. Oversized garage with an EV charger. Close proximity to Detweiller Park & Pioneer Parkway. Discover this one-of-a-kind wooded retreat!

Location

State IL

County Peoria

Area Paar Area

Zoning R1

Direction N. Rt 40/Knoxville Ave (north of Pioneer Park) - E @ Detweiller, house on left

Rooms

Basement Sump Pump

Kitchen Breakfast Bar, Dining Informal, Dining/Living Combo, Pantry

Interior

Interior Features Cable Available, Ceilings/Cath/Vault/Tray, Solid Surface Counter, Ceiling Fan(s)

Heating Natural Gas, Forced Air, Humidity Control, Gas Water Heater

Cooling Central Air

Fireplaces Number 2

Fireplaces Type Family Room, Gas Log, Great Room, Wood Burning

Fireplace Y

Appliance Dishwasher, Dryer, Range Hood, Range, Refrigerator, Washer, Water Softener Owned

Exterior

Garage Spaces 2.5

View true

Roof Type Shingle

Street Surface Paved

Garage 1

Building

Lot Description Ravine, Wooded, Creek

Faces N. Rt 40/Knoxville Ave (north of Pioneer Park) - E @ Detweiller, house on left

Foundation Block

Water Public, Septic System

Structure Type Frame,Brick,Cedar,Stucco

New Construction false

Schools

Elementary Schools Kellar

Middle Schools Liberty Leadership Middle School

High Schools Richwoods

Others

Tax ID 14-04-326-005

Virtual Tour https://my.matterport.com/show/?m=AaXLMcFCopi


Nearby Locations

Candace Martin
Candace Martin

Broker License ID: 471.021891

+1(309) 258-7527 | candace.martin@exprealty.com

GET MORE INFORMATION

Name
Phone*
Message

Go tour this home

355 W DETWEILLER DR