
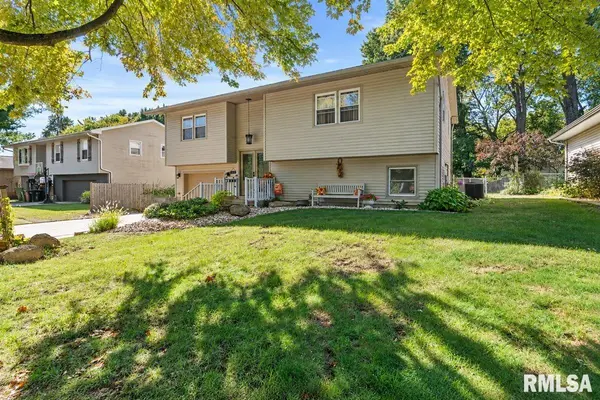

2921 ARLINGTON DR, Springfield, IL 62704
See all 41 photos
2921 ARLINGTON DR, Springfield, IL 62704
REQUEST A TOUR If you would like to see this home without being there in person, select the "Virtual Tour" option and your agent will contact you to discuss available opportunities.
In-PersonVirtual Tour
Listed by Jennifer Coady • RE/MAX Professionals
$ 288,900
Est. payment /mo
Save
Price Dropped by $11K

2921 ARLINGTON DR Springfield, IL 62704

3 Beds

2 Baths

2,178 SqFt


UPDATED:

Key Details

Property Type Single Family Home

Sub Type Single Family Residence

Listing Status Active

Purchase Type For Sale

Square Footage 2,178 sqft

Price per Sqft $132

Subdivision Colony West

MLS Listing ID CA1046858

Bedrooms 3

Full Baths 2

HOA Fees $5

Year Built 1970

Annual Tax Amount $4,627

Tax Year 2025

Lot Dimensions 65 x 138.53

Property Sub-Type Single Family Residence

Source rmlsa

Property Description

Space to spread out, room to entertain, and a location you'll love! Welcome to 2921 Arlington Drive in Springfield's desirable Colony West neighborhood! Offering 3 bedrooms, 2 full baths, and 2,178 finished square feet, this home delivers a versatile layout with inviting spaces inside and out. Step inside to discover a spacious living room and formal dining area highlighted by distinctive architectural windows that bring character and natural light into the home. The generously sized kitchen offers an island, breakfast bar, and plenty of room to gather, whether you're hosting guests or enjoying everyday meals. Need more room to relax or entertain? The finished lower level provides an expansive family room plus additional flexible living space, ideal for a media room, recreation area, home office, or hobby space. Outside, your backyard retreat awaits! Enjoy warm-weather gatherings on the deck, cool off in the above-ground pool, or simply unwind in your own outdoor space. A newer storage shed, additional storage beneath the rear of the home, and an attached garage add practical convenience. Colony West offers neighborhood amenities including a community pool, playground, and ball diamond, all while keeping you close to west-side shopping, dining, parks, and conveniences. With generous square footage, multiple gathering spaces, and indoor-outdoor entertaining potential, 2921 Arlington Drive is ready for its next chapter. Schedule your private showing today!

Location

State IL

County Sangamon

Area Springfield

Direction W Iles Ave to S Veterans Pkwy, south to W Lindbergh Blvd, east to Arlington Dr, north on Arlington Dr to 2921.

Rooms

Kitchen Breakfast Bar, Dining Formal, Island

Interior

Interior Features Ceilings/Cath/Vault/Tray, Solid Surface Counter, Ceiling Fan(s)

Heating Electric, Gas, Forced Air, Gas Water Heater

Cooling Central Air

Fireplaces Number 1

Fireplaces Type Electric, Family Room, Free Standing, Living Room, Wood Burning Stove

Fireplace Y

Appliance Dishwasher, Disposal, Dryer, Microwave, Range, Refrigerator, Washer

Exterior

Exterior Feature Shed(s)

Garage Spaces 1.0

View true

Roof Type Shingle

Garage 1

Building

Lot Description Level

Faces W Iles Ave to S Veterans Pkwy, south to W Lindbergh Blvd, east to Arlington Dr, north on Arlington Dr to 2921.

Foundation Block, Concrete Perimeter

Water Public Sewer, Public

Structure Type Block,Vinyl Siding

New Construction false

Schools

Elementary Schools Sandburg

Middle Schools Franklin

High Schools Springfield

Others

Tax ID 22070179017


Nearby Locations

Candace Martin
Candace Martin

Broker License ID: 471.021891

+1(309) 258-7527 | candace.martin@exprealty.com

GET MORE INFORMATION

Name
Phone*
Message

Go tour this home

2921 ARLINGTON DR