


$270,000
$274,900
1.8%For more information regarding the value of a property, please contact us for a free consultation.
3 Beds
3 Baths
2,132 SqFt
SOLD DATE : 05/01/2026
Key Details
Sold Price $270,000
Property Type Single Family Home
Sub Type Single Family Residence
Listing Status Sold
Purchase Type For Sale
Square Footage 2,132 sqft
Price per Sqft $126
Subdivision Unknown
MLS Listing ID PA1262803
Sold Date 05/01/26
Bedrooms 3
Full Baths 2
Half Baths 1
Year Built 1967
Annual Tax Amount $5,548
Tax Year 2024
Lot Size 0.550 Acres
Acres 0.55
Lot Dimensions 120X178X120X217
Property Sub-Type Single Family Residence
Source rmlsa
Property Description
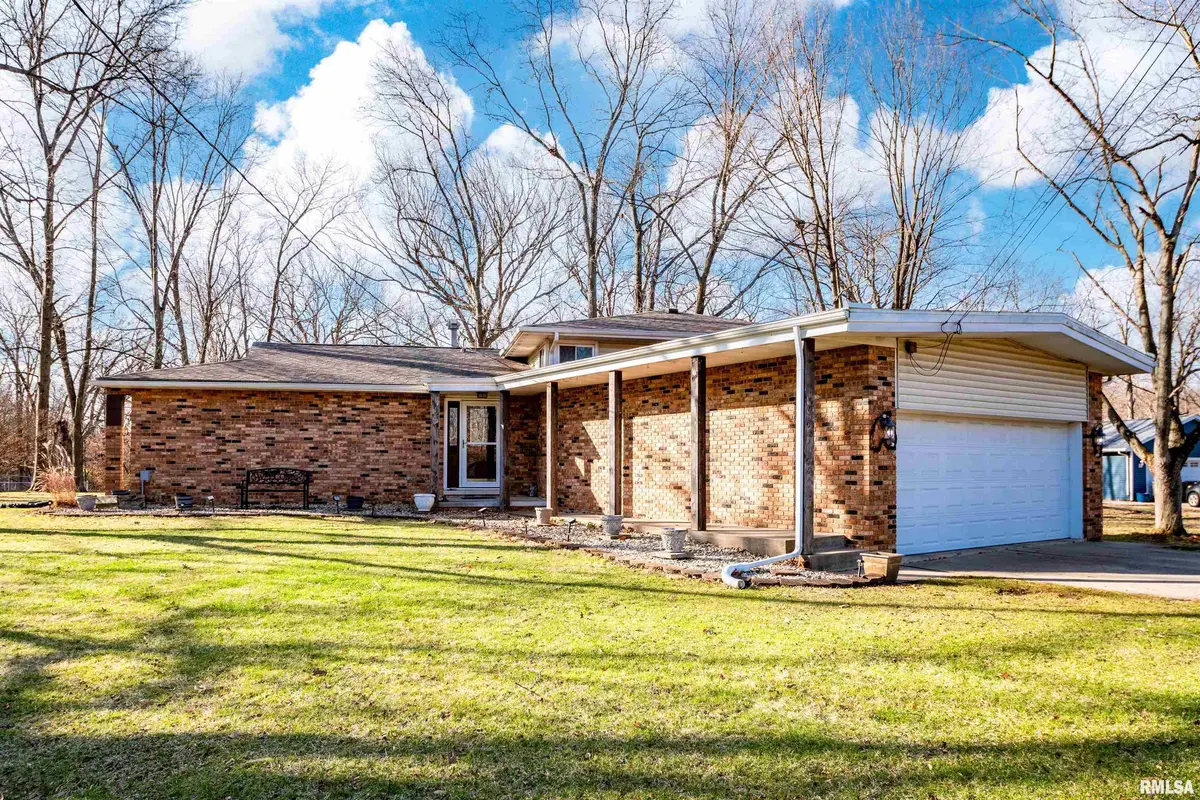
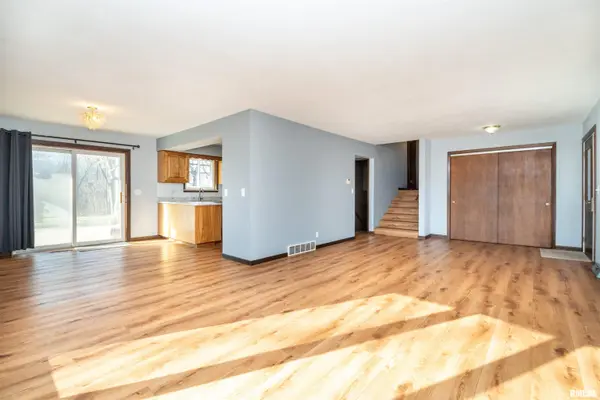
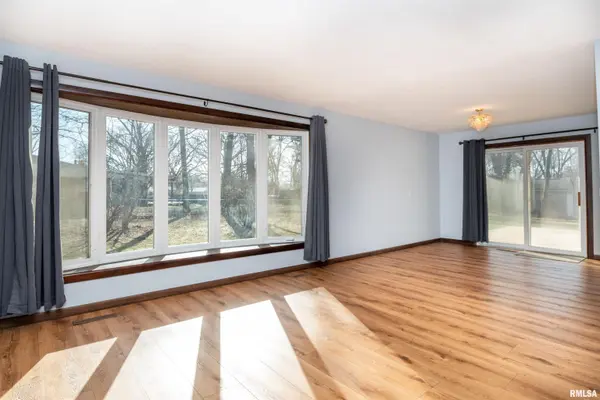
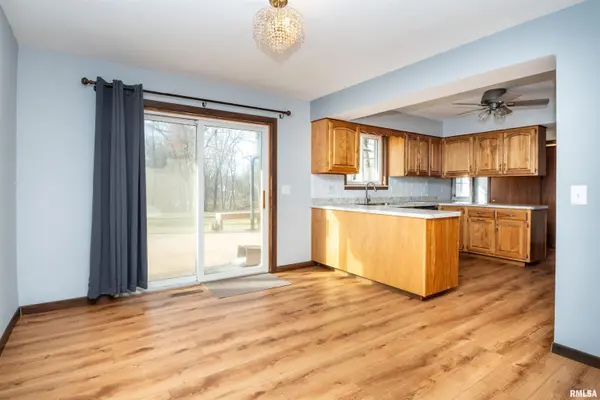
Welcome to this beautifully maintained quad-level home, perfectly tucked at the end of a quiet cul-de-sac. Designed for comfortable living and easy entertaining, this move-in-ready property blends thoughtful updates with a spacious, inviting layout. LVP flooring flows seamlessly throughout the home, creating a modern, cohesive feel. The updated kitchen opens to an informal dining area, with sliding-door access to the newer deck, ideal for morning coffee, evening grilling, or simply enjoying the wide, tree-lined 0.55-acre backyard. Practical upgrades make everyday living more efficient, including a newer roof (2017), replacement windows, added attic insulation, and an energy-efficient furnace and AC to help maintain comfortable temperatures year-round. With three bedrooms, 2.5 bathrooms, an oversized two-stall garage, and two outdoor storage sheds, this home offers abundant space for your needs, whether that's storage, hobbies, or room to grow. If you're looking for a home that's been well cared for, thoughtfully improved, and ready for its next chapter, this quad-level is one you won't want to miss. Come experience all it has to offer.
Location
State IL
County Tazewell
Area Paar Area
Zoning residential
Direction RT 8-N ON SHERWOOD PARK-L ON BROOKWOOD CT
Rooms
Basement Unfinished, Sump Pump
Kitchen Dining Informal
Interior
Interior Features Cable Available, Ceiling Fan(s), High Speed Internet
Heating Natural Gas, Forced Air, Gas Water Heater
Cooling Central Air
Fireplace Y
Appliance Dishwasher, Dryer, Range, Refrigerator, Water Softener Owned, Washer
Exterior
Exterior Feature Shed(s), Replacement Windows
Garage Spaces 2.0
View true
Roof Type Shingle
Street Surface Paved
Garage 1
Building
Lot Description Creek, Cul-De-Sac, Other, Wooded
Faces RT 8-N ON SHERWOOD PARK-L ON BROOKWOOD CT
Foundation Block
Water Public Sewer, Public
Structure Type Block,Brick,Vinyl Siding
New Construction false
Schools
Elementary Schools John Hensey
Middle Schools Beverly Manor
High Schools Washington
Others
Tax ID 02-02-19-201-015
Read Less Info
Want to know what your home might be worth? Contact us for a FREE valuation!

Our team is ready to help you sell your home for the highest possible price ASAP
Nearby Locations