




$400,000
$425,000
5.9%For more information regarding the value of a property, please contact us for a free consultation.
3 Beds
3 Baths
2,912 SqFt
SOLD DATE : 09/25/2026
Key Details
Sold Price $400,000
Property Type Single Family Home
Sub Type Single Family Residence
Listing Status Sold
Purchase Type For Sale
Square Footage 2,912 sqft
Price per Sqft $137
MLS Listing ID PA1269063
Sold Date 09/25/26
Bedrooms 3
Full Baths 2
Half Baths 1
Year Built 1997
Annual Tax Amount $8,395
Tax Year 2025
Lot Size 10.360 Acres
Acres 10.36
Lot Dimensions see plat
Property Sub-Type Single Family Residence
Source rmlsa
Property Description
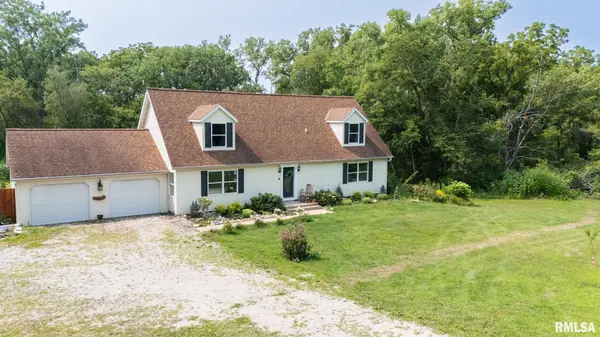
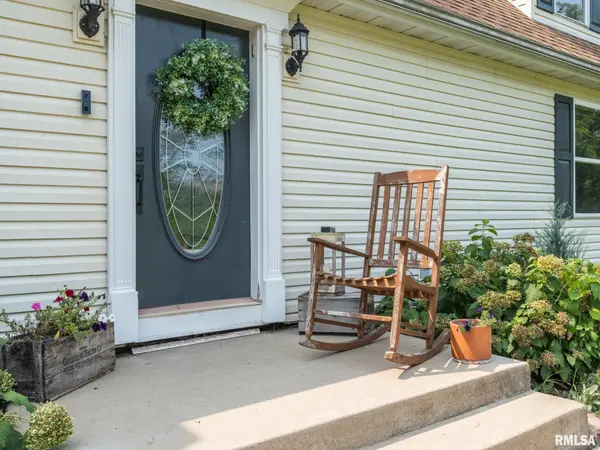
There is something special about a property that makes you slow down the moment you arrive. Set on more than 10 beautiful acres, this peaceful country retreat offers space, privacy, and natural beauty that can be difficult to find. A winding creek flows through the property, surrounded by mature oak and towering white pine trees, colorful flower gardens, and abundant wildlife. A tree stand tucked into the woods provides an ideal spot for hunting or wildlife observation. The warm and inviting home features 3 spacious bedrooms, 2.5 baths, a dedicated office, a den or flex room, and generous living areas centered around a cozy double-sided fireplace. Numerous updates include removing the wall between the kitchen and dining room to create an open feel, adding a second full bath upstairs, fresh paint throughout, new upper-level flooring, a new water softener, well upgrades, and additional small remodels throughout. Relax on the expansive deck while enjoying birdsong, peaceful views, and evenings under the stars. Already set up for chickens and goats, the property is ideal for a hobby farm or homestead, with room to expand gardens or add livestock. Whether you want to raise a family, work remotely, enjoy outdoor recreation, or escape the pace of town, this exceptional property offers a lifestyle that is increasingly hard to find.
Location
State IL
County Woodford
Area Paar Area
Zoning RES
Direction Left on Wiedman Rd from 116
Rooms
Basement Full, Walk-Out Access, Unfinished
Kitchen Dining Informal, Pantry
Interior
Interior Features Cable Available, Ceiling Fan(s)
Heating Natural Gas, Forced Air
Cooling Central Air
Fireplaces Number 1
Fireplaces Type Den, Gas Log
Fireplace Y
Appliance Dishwasher, Dryer, Range, Refrigerator, Washer
Exterior
Garage Spaces 2.0
View true
Roof Type Shingle
Street Surface Gravel
Garage 1
Building
Lot Description Level, Ravine, Wooded
Faces Left on Wiedman Rd from 116
Foundation Block
Water Private, Septic System
Structure Type Frame,Vinyl Siding
New Construction false
Schools
Elementary Schools Low Point Washbur
Middle Schools Lowpoint Washbur
High Schools Low Point Washbur
Others
Tax ID 03-32-200-012
Read Less Info
Want to know what your home might be worth? Contact us for a FREE valuation!

Our team is ready to help you sell your home for the highest possible price ASAP
Nearby Locations