



$549,900
$549,900
For more information regarding the value of a property, please contact us for a free consultation.
3 Beds
4 Baths
3,790 SqFt
SOLD DATE : 11/10/2026
Key Details
Sold Price $549,900
Property Type Single Family Home
Sub Type Single Family Residence
Listing Status Sold
Purchase Type For Sale
Square Footage 3,790 sqft
Price per Sqft $145
MLS Listing ID CA1046356
Sold Date 11/10/26
Bedrooms 3
Full Baths 3
Half Baths 1
Year Built 2003
Annual Tax Amount $10,691
Tax Year 2025
Lot Size 5.000 Acres
Acres 5.0
Lot Dimensions 165.43 x 1323.47
Property Sub-Type Single Family Residence
Source rmlsa
Property Description
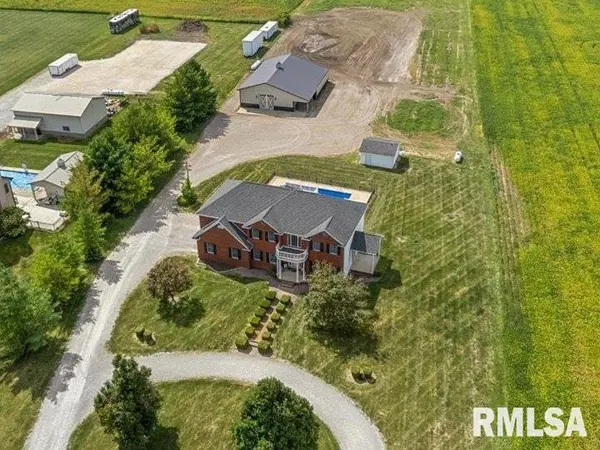
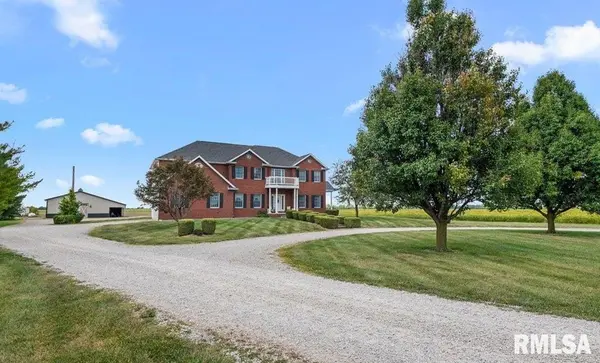
Set on 5 peaceful acres in a prime rural setting, this striking 2-story home combines a flexible & classic floorplan with incredible outdoor amenities . Inside you'll find elegance, charm & delight in bright formal spaces like the inviting foyer entry & stunning dining room. Find a stunning LR w/ soaring ceilings, dramatic windows & fireplace focal point alongside an eat-in kitchen flowing seamlessly to outdoor living amongst the patio & saltwater pool. Upstairs, the primary BR features a private balcony overlooking serene countryside views while the ensuite full bath has all the bells & whistles. Upper level laundry & 2 additional BR's with a deluxe full bath to share are like cherries on top. Downstairs, the living space is conveniently accessed from the garage or home while adding rec & family space you'll enjoy year round. A fantastic, well-equipped wet bar plus the in-home projector & screen system will be a hit for entertaining while the 3rd full bath & bonus room are perfect for hosting your guests overnight. Location, equestrian options & outdoor living take center stage outside where the exterior & acreage continue to impress. Find an expansive outbuilding with lean-to & tack room, additional pool or yard supply storage & endless opportunity to expand the property footprint. With it's propane powered whole-home backup generator, 5 gorgeous acres, fenced saltwater pool & serious space for horses or hobbies, this unique property brings your outdoor lifestyle home!
Location
State IL
County Sangamon
Area Auburn, Thayer, Etc
Direction 104 EAST OF AUBURN, TURN NORTH ON BAB RD 1.7MILES. BAB RD TURNS INTO UNION SCHOOL RD
Rooms
Other Rooms Outbuilding
Basement Full, Partially Finished, Sump Pump
Kitchen Breakfast Bar, Dining Formal, Eat-In Kitchen, Pantry
Interior
Interior Features Ceilings/Cath/Vault/Tray, Wet Bar, Ceiling Fan(s)
Heating Electric, Propane, Forced Air, Heat Pump
Cooling Central Air
Fireplaces Number 1
Fireplaces Type Gas Log, Living Room
Fireplace Y
Appliance Dishwasher, Microwave, Range, Refrigerator
Exterior
Exterior Feature Lean-To
Garage Spaces 4.0
View true
Roof Type Shingle
Street Surface Paved
Garage 1
Building
Lot Description Level, Other, Pasture
Faces 104 EAST OF AUBURN, TURN NORTH ON BAB RD 1.7MILES. BAB RD TURNS INTO UNION SCHOOL RD
Foundation Concrete Perimeter
Water Public, Septic System
Structure Type Brick,Vinyl Siding
New Construction false
Schools
High Schools Auburn District #10
Others
Tax ID 28-36.0-300-016
Read Less Info
Want to know what your home might be worth? Contact us for a FREE valuation!

Our team is ready to help you sell your home for the highest possible price ASAP
Nearby Locations